
Inglewood Local
Concrete and Forms
Slab pours, footing forms, and site concrete handled under one contractor from layout to finish.
Request an estimate
Tell us what you need
Three fields. It reaches a person here, not a call centre.
Concrete Forms and Flatwork That Hold
Concrete and forms are where a project either gets a solid foundation or inherits a problem that compounds every phase that follows. A poorly set form produces a slab with inconsistent thickness. A miscalculated footing transfers load unevenly. The errors don't show up the day of the pour, they show up two years later, in cracks, settlement, and failed inspections. Atomic Renovations handles concrete and form work as part of full-scope construction remodeling, which means the person setting your forms is accountable for everything that gets built on top of them.
The scope of concrete work varies considerably depending on what the structure demands. A patio slab and a load-bearing footing for an ADU conversion are categorically different jobs with different engineering considerations, form depths, and rebar layouts. What drives cost up: poor site access, expansive soils requiring deeper footings, sloped grade that requires stepped forms, or high finish specifications on exposed surfaces. What drives it down: flat, cleared sites with direct equipment access and standard finish requirements. Every job is different, contact Atomic Renovations for an accurate estimate.
Scope of Work
Concrete Work Atomic Handles Handles
From ground-level flatwork to structural footings, here's where the work falls.
Slab Forms and Pours
Form setup, subgrade prep, rebar placement, and concrete pour for slabs, patios, garage floors, shed pads, and ADU foundations. Thickness and mix spec are determined by load and use, not guesswork.
Footing Excavation and Forms
Continuous and isolated footings for walls, posts, and additions. Forms are set to grade, squared and braced before any concrete moves. This is the step most DIYers get wrong and most GCs rush.
Patio and Flatwork Concrete
Outdoor slabs for patios, walkways, and driveways. Proper slope away from the structure, control joints at standard intervals, and surface finish to spec. No phantom promises on crack-free concrete. We tell you what's realistic.
Concrete for ADU and Garage Conversions
Garage conversions and new ADU structures often require slab modifications or new footings to meet current code. We handle the concrete scope in-house as part of the larger conversion project.
Retaining Walls and Stem Walls
Cast-in-place concrete retaining walls and stem walls for sloped sites and additions. Reinforcement schedule matches the height and surcharge load, not a one-size approach.
How a Concrete Pour Actually Gets Done Actually
Site Layout and Form Set
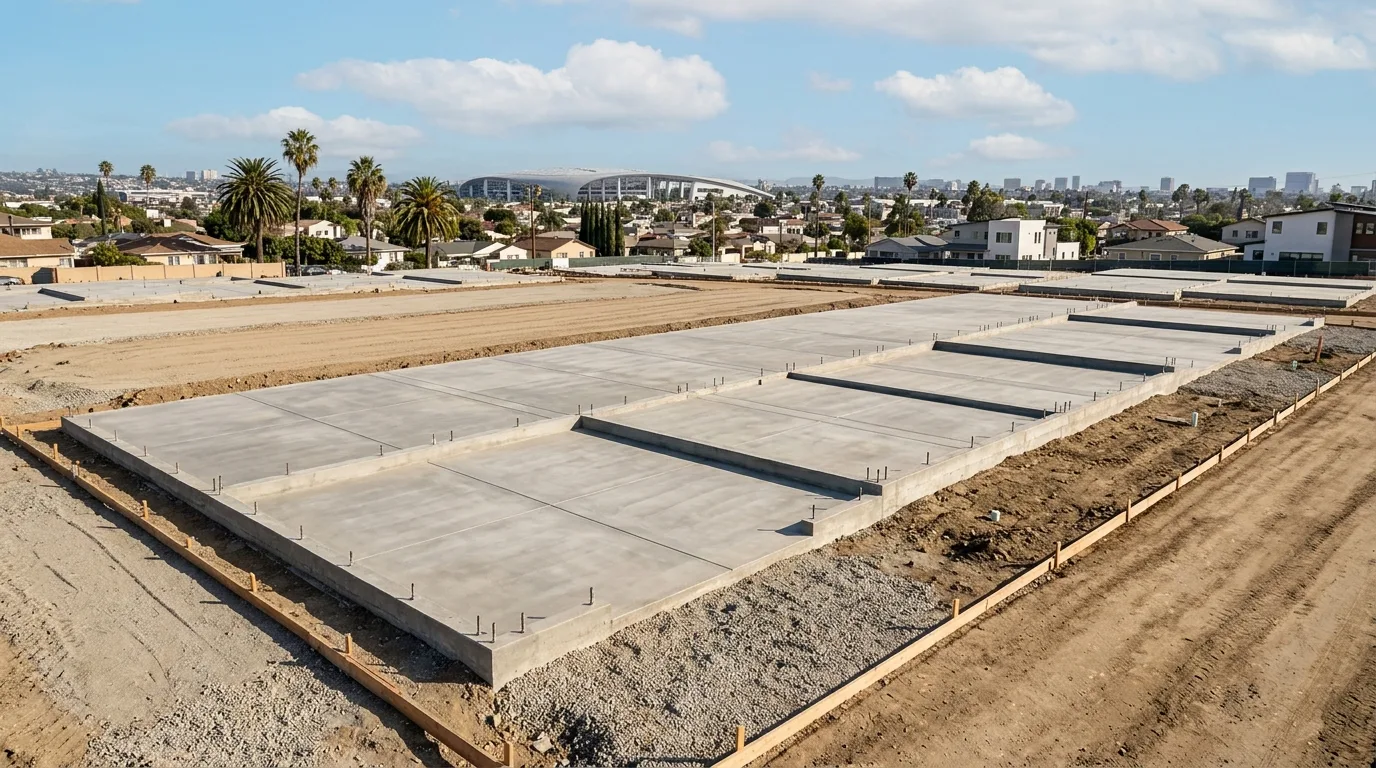
Boundaries are staked, grade is established, and forms are set level and square. Bracing is placed so the form holds position under the weight of wet concrete. A form that moves mid-pour produces a wall you can't fix without tearing it out.
Rebar and Subgrade Prep
Rebar is sized, bent, and tied to the layout. Not dropped in as an afterthought. Subgrade is compacted and, where required, vapor barrier is installed before any concrete is ordered. This is what separates a slab that lasts from one that cracks at the first frost cycle.
Pour, Finish, and Cure
Concrete is placed, consolidated, and finished to the specified surface texture. Control joints are cut at the right intervals to manage where cracking occurs. Curing is protected for the minimum time required by the mix and ambient temperature.
What Separates a Correct Form Set from One That Fails
Cost Drivers
What Changes the Price on Concrete Work Price
These are the variables that move the number on any concrete scope of work.
- 01
Site Access and Equipment
Tight lots, hillside access, or sites that can't get a concrete truck close require pump trucks or wheelbarrow relay. Both add time and cost to the pour.
- 02
Soil Conditions and Footing Depth
Expansive clay soils or sites with poor bearing capacity require deeper footings and more concrete volume. A soil report changes the spec, and the price.
- 03
Rebar Schedule and Structural Load
A patio slab and a load-bearing foundation use different rebar sizes and spacing. Structural applications require project engineering sign-off that a decorative slab doesn't.
- 04
Surface Finish Specification
A broom finish for a utility slab is a different finish labor cost than an exposed aggregate or polished surface. Specify the finish before you price the job.
Our Process
From Estimate to Finished Slab
Atomic handles concrete work as part of a managed process, not a standalone pour-and-leave. Here's how a project moves from first contact to finished concrete.
- 01
Estimate and Scope Definition
We assess the site, confirm the structural requirements, and provide a detailed quote that specifies depth, thickness, rebar schedule, and finish. No surprises when the truck arrives.
- 02
Permits and Drawings Where Required
Structural concrete often requires a permit. Atomic can coordinate expedited architectural drawings so the permit process doesn't stall the start date.
- 03
Pour, Inspect, and Hand Off
Forms are set, concrete is placed and finished, and inspection is scheduled where the permit requires it. When the slab passes, the next phase starts, framing, tile work, or whatever the project calls for next.
Concrete and Forms: Specific Questions Answered
How thick should a concrete slab be for a garage or ADU floor?
What causes concrete slabs to crack, and can it be prevented?
Do concrete forms need to stay in place after the pour, and for how long?
What's the difference between ICF forms and standard wood forms?
When does a concrete pour require a permit in California?
Can existing concrete be modified or does it need to be removed entirely?
Get an Accurate Scope on Your Concrete Work
Foundations aren't the place to figure things out as you go.