
Inglewood Local
Expedited Architectural Drawings
Permit-ready, build-ready drawings delivered fast so your project doesn't stall at the starting line.
Request an estimate
Tell us what you need
Three fields. It reaches a person here, not a call centre.
Faster Drawings, Faster Permit, Faster Build
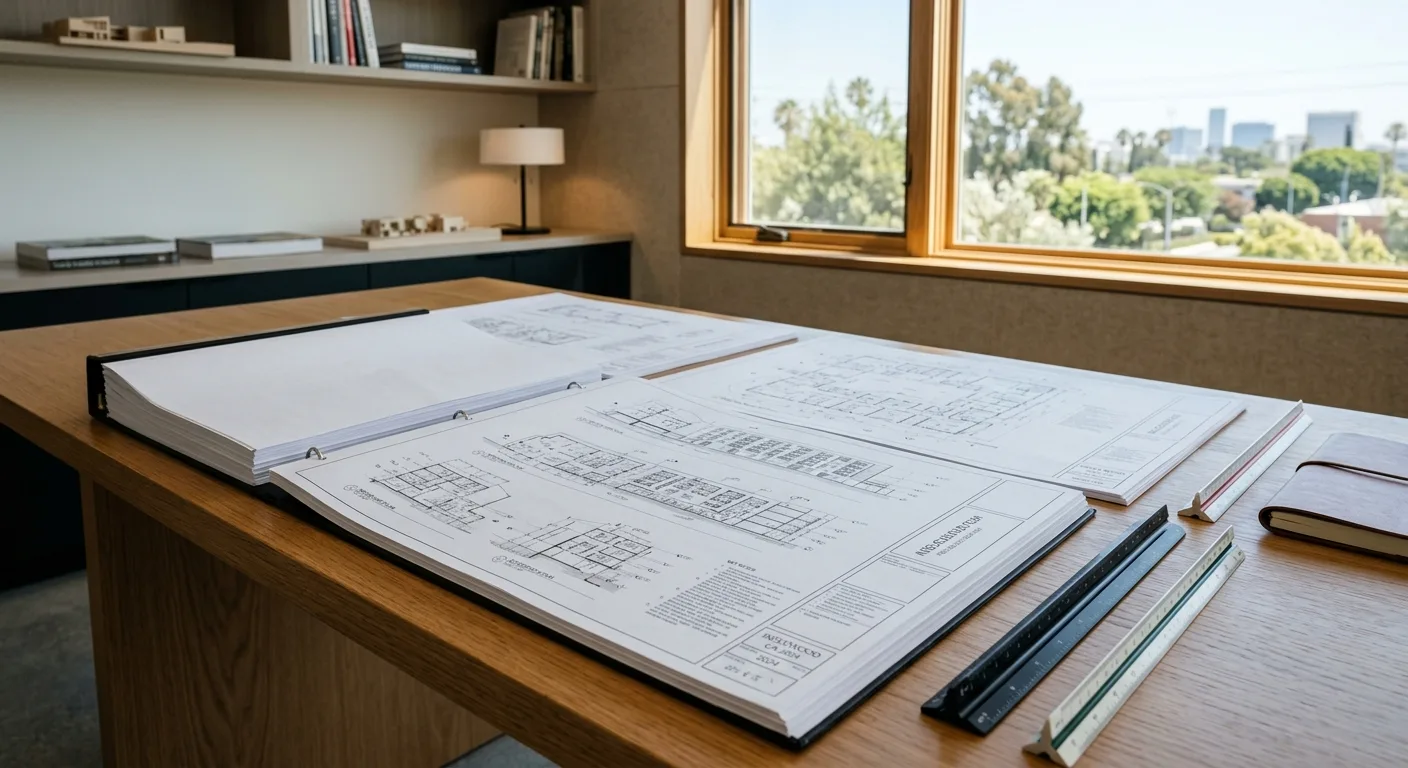
Most renovation timelines don't collapse on the job site. They collapse in the drafting queue. Expedited architectural drawings are exactly what the name says: professionally produced, permit-ready construction documents turned around on an accelerated schedule so your project moves into the permit window and then into construction without the weeks of dead air that kill momentum. At Atomic Renovations, we handle drawings in-house as part of our full-service model, which means the person managing your project is working from the same documents your permit office receives. No translation between a third-party drafter and a contractor who's never seen the plans. If your ADU conversion, kitchen gut-out, or structural remodel needs drawings before it can move, contact us to get them started.
What drives the timeline and cost of architectural drawings isn't the square footage alone. Scope, structural complexity, existing condition documentation (as-builts vs. field-verified), local jurisdiction requirements, zoning overlays, and whether the set needs engineered calculations or just architectural plans all factor in. A straightforward garage conversion to ADU in a standard LA County zone is a different document set than a full home addition requiring shear wall design. We produce drawings that are calibrated to the actual permit requirements of the jurisdiction we're submitting to, not a generic template that gets kicked back at the counter. Every job is different -- contact Atomic Renovations for an accurate estimate.
What Our Drawing Sets Cover Drawing Sets
Every document we produce is built for one outcome: approved permits and a crew that knows exactly what to build.
Site Plans
Scaled site plans showing property boundaries, setbacks, existing structures, and the proposed work. Required for virtually every permit submission in LA County.
Floor Plans
Dimensioned layouts reflecting existing and proposed conditions. We document what's there now and what gets built, in a format the plan checker can approve.
Architectural Sections
Cross-section drawings that cut through walls, floors, and roofs to show construction assembly. These are the drawings that prevent field confusion and contractor disputes.
Elevations
Interior and exterior elevations showing vertical dimensions, finish heights, window and door locations, and structural relationships reviewers need to see.
Detail Drawings
Enlarged details at connections, transitions, and assemblies where a general plan view isn't specific enough. Keeps inspectors and crews on the same page.
Permit-Ready Document Packages
We compile the full submittal package your jurisdiction requires, including title blocks, code notes, and any required calculations coordination. You don't chase paperwork -- we do.
From Kickoff to Permit Submittal Permit Submittal
Field Verification
We measure and document existing conditions before a single line gets drawn. As-built accuracy is the difference between a smooth plan check and a resubmittal cycle.
Drafting and Review
We produce the full drawing set in-house, review against local jurisdiction requirements, and deliver a permit-ready package -- not a draft that needs three more rounds of revision.
Submittal Support
We support the permit submission and respond to plan check comments directly. When the permit office has questions, they're talking to people who drew the plans.
Why Speed Matters
Four Reasons Expedited Drawings Change the Project
- 01
Permit windows move
LA County permit submission cycles don't wait. A drawing set that arrives a week late can push your start date by a month.
- 02
Carrying costs accumulate
Every week a rental property or investment unit sits in pre-construction is revenue that doesn't come back. Speed in the drawing phase pays for itself.
- 03
Contractor slots fill
We schedule build crews based on confirmed permit timelines. When drawings are slow, the build schedule shifts -- and other projects move into that window.
- 04
State ADU law creates timing advantages
California's streamlined ADU review pathways under AB 2221 and SB 897 have specific eligibility windows. Getting drawings submitted in the right window can cut months off your approval timeline.
One Contractor Across Every Phase
Common Questions
Architectural Drawings: Straight Answers
Do I need architectural drawings to get a building permit in LA County?
What's the difference between as-built drawings and new construction drawings?
How long does an expedited drawing set actually take?
Can architectural drawings be used to satisfy HOA requirements, not just city permits?
What happens if the city comes back with plan check comments?
Do architectural drawings cover structural engineering, or is that a separate scope?
Stop Waiting on Drawings
Every week your project sits in drafting is a week it's not generating value. Let's get your drawing set moving.