
Hours vary Inglewood (424) 385-4384
Atomic Renovations
Interior Tile Installation

Inglewood Local

Interior Tile Installation

Floors, showers, backsplashes, and feature walls set by a crew that handles the whole job.

Request an estimate

Tell us what you need

Three fields. It reaches a person here, not a call centre.

No obligation · Responds within 1 business day


By submitting this form you agree that we may contact you about your request and share your details with partner companies for marketing purposes.

What Makes or Breaks a Tile Job

Interior tile is one of those finishes where the difference between a good install and a bad one isn't visible on day one. It shows up six months later as a cracked grout joint, a hollow-sounding floor, or a shower pan that's been leaking into the subfloor for weeks. Choosing the right tile type for a room matters more than most homeowners realize: porcelain and ceramic behave differently under foot traffic and moisture, large-format slabs require a flatter substrate than most existing floors actually have, and natural stone demands sealed grout or it stains permanently. If you're picking tile for a bathroom remodel, a kitchen backsplash, or a full-room floor replacement, the material decision and the install method need to be decided together. Request an estimate and we'll walk through both.

The cost of a tile job depends on four things: tile format (small mosaic versus 24x48 slab is a completely different labor load), substrate condition (a flat, solid surface versus a deflecting subfloor that needs corrective work first), square footage, and the complexity of the pattern or cut work involved. Herringbone and diagonal layouts generate more waste and take longer to cut than straight-lay grid. Shower surrounds with niches, curbs, and linear drains add scope that a floor-only quote won't cover. Every job is different, contact Atomic Renovations for an accurate estimate.

Tile Selection by Room and Use

The wrong tile in the wrong room fails fast.
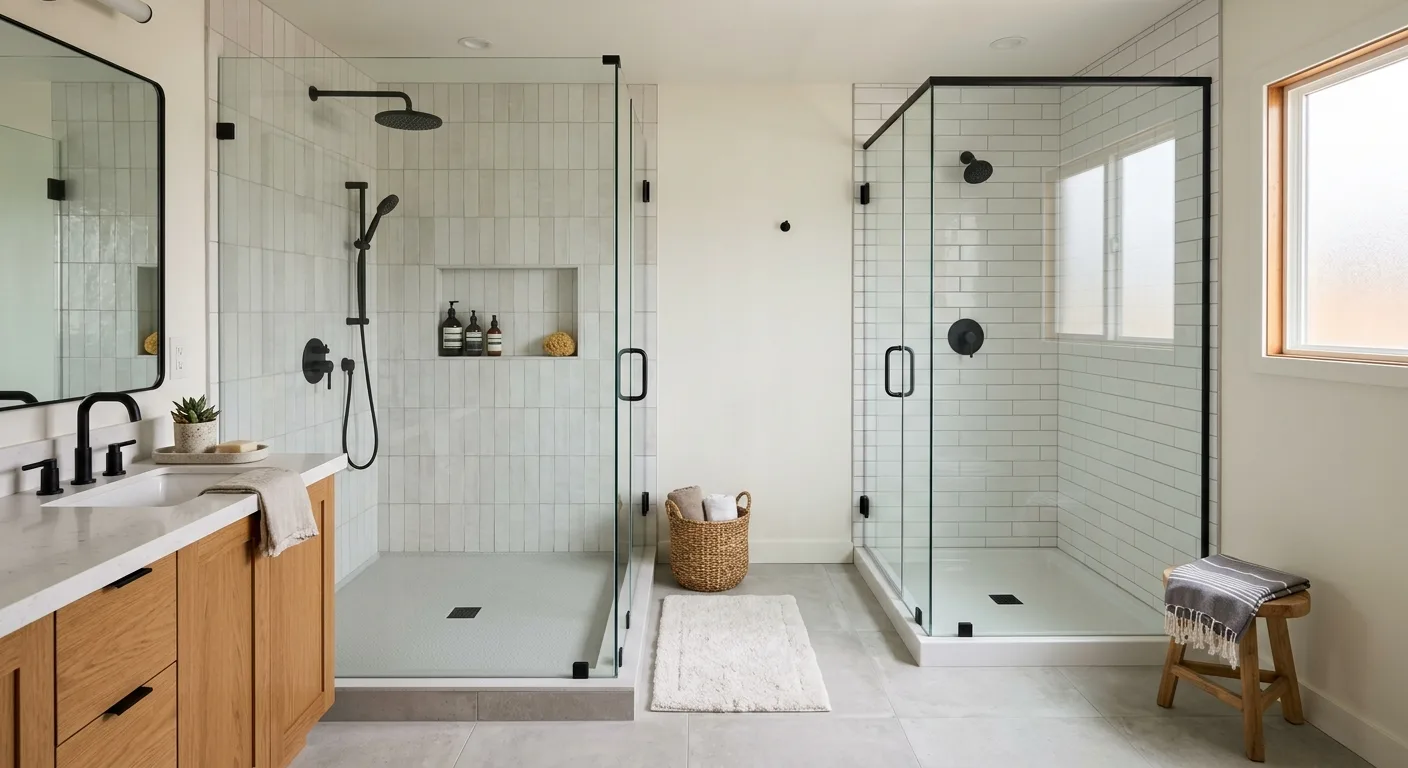
Not every tile belongs in every space, and the 2025-2026 trend toward large-format slabs and matte earth-tone porcelain doesn't change the physics of what actually holds up. Shower floors need texture and small format to give grout joints traction. High-traffic entryways need a PEI rating of 4 or higher or the glaze wears through in a couple of years. Heated floors require tiles with low thermal resistance and an uncoupling membrane, or the heat cycles crack the grout and work the tiles loose over time. For kitchen remodeling backsplashes, glass and glossy subway tile look clean but chip at exposed edges and need precise cuts at outlets. We don't just set what you hand us. If the tile you're considering is wrong for the application, we'll tell you before we order it.
shower surrounds and pans work, professional service in Inglewood, CA

Our Process

How We Approach Every Tile Install

  1. 01

    Substrate Assessment First

    We check for deflection, flatness, and moisture before anything goes down. A tile job is only as solid as what's underneath it, and most call-backs we fix for other contractors trace back to skipped prep.

  2. 02

    Layout and Cut Planning

    We dry-lay the pattern and mark cut lines before we mix a single bag of thinset. This is where grout joint width, pattern centering, and corner reveals get locked in so the finished room looks intentional.

  3. 03

    Setting, Grouting, and Sealing

    We use the correct thinset for the tile type, back-butter large-format pieces, and let full bond cure before grouting. Grout color, joint width, and sealer type are confirmed with you before we apply them.

Scope

Interior Tile Work We Handle

01

Floor Tile

Porcelain, ceramic, and natural stone floors in kitchens, bathrooms, entryways, and living spaces. Large-format, mosaic, and pattern layouts including herringbone and diagonal.

02

Shower Surrounds and Pans

Full shower tile from the pan up: wall tile, floor mosaic, niches, curbs, and linear drain frames. We coordinate with the waterproofing layer, not over it.

03

Kitchen Backsplashes

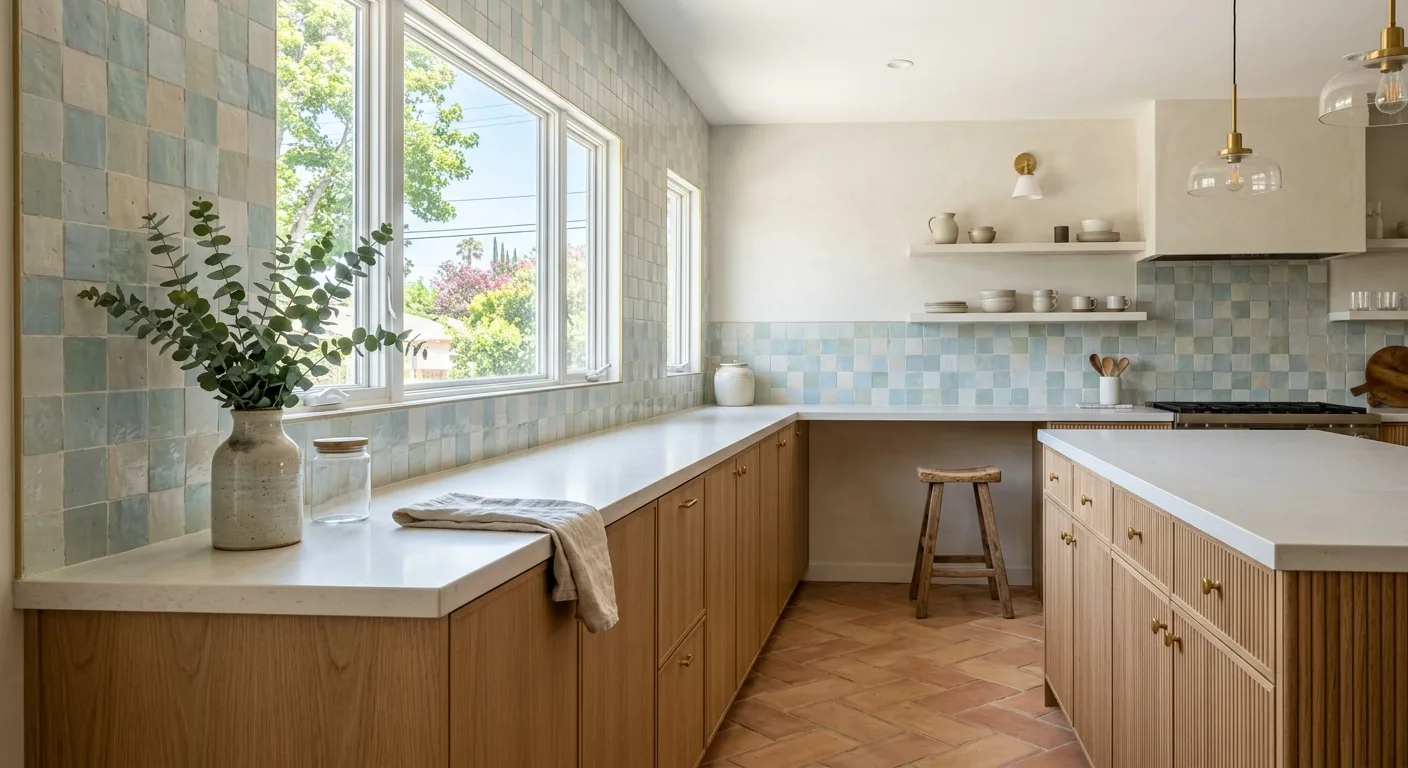
Subway tile, handmade ceramic, glass mosaic, and slab-style porcelain backsplashes cut around outlets and cabinets. Grout color matched to the countertop and cabinet scheme.

04

Feature Walls and Accent Fields

Floor-to-ceiling tile walls, fireplace surrounds, and wet bar backsplashes where the tile itself carries the room's visual weight. Pattern and grout joint decisions made before a single tile is ordered.

05

Subfloor and Membrane Prep

Corrective work before the tile goes down: self-leveling compound over low spots, uncoupling membrane over wood subfloors, and Schluter or similar transition systems at doorways and material changes.

06

Full Remodel Coordination

Tile is rarely a standalone scope. We coordinate tile work within full construction remodels so the sequence stays tight and nothing gets covered before it should be.

Inside Corners, Transitions, and the Details That Fail

This is where most tile jobs fall apart.

Inside corners are probably the most mishandled part of a residential tile job. The correct approach depends on where the corner is. In a dry area, a tight mitered joint or a pre-made corner trim piece works. In a shower, you never fill an inside corner with rigid grout. Corners flex as the building moves. A caulk joint in the same color as the grout is the standard for wet areas because it absorbs movement without cracking. Any installer who tiles a shower corner solid with grout is giving you a call-back in 18 months. The same logic applies to transitions where tile meets hardwood or carpet. Using the right transition profile and leaving an expansion gap isn't optional finish work. It's what keeps the floor from telegraphing every subfloor movement into a cracked tile two years from now. Our project management process flags these details in the layout phase, not after the tile is set.
shower surrounds and pans work, professional service in Inglewood, CA

When to Pull Existing Tile vs. Tile Over It

01

Pull It: Hollow or Cracked Sections

If a tap test reveals hollow tiles throughout, the bond has failed. Tiling over a failed bond adds weight and height without fixing the root problem.

02

Pull It: Height Restrictions

Tiling over existing tile adds 3/8 to 1/2 inch of floor height. At doorways and transitions, that can make doors inoperable or create trip hazards that fail inspection.

03

Tile Over: Sound, Flat, Bonded Surface

If existing tile is fully bonded, flat within 1/4 inch over 10 feet, and the height gain is acceptable, tiling over is a legitimate option that cuts labor and demolition scope.

04

Pull It: Moisture Damage Beneath

Any sign of soft subfloor, dark staining at grout joints, or tile that moves when pressed means the substrate needs to be examined and repaired before anything goes back down.

Start here

Get an Estimate on Your Tile Scope

Tell us the room, the approximate square footage, and whether demo is part of the scope. We'll come out, assess the substrate, and give you a clear picture of what the job actually involves.

(424) 385-4384

Mon: 16:30–23:00 Tue: 16:30–23:00 Wed: 16:30–23:00 Thu: 16:30–23:00 Fri: 16:00–00:00 Sat: 08:00–23:00 Sun: 08:00–23:00

Or send it in writing

Three fields, thirty seconds

No obligation · Responds within 1 business day


By submitting this form you agree that we may contact you about your request and share your details with partner companies for marketing purposes.

Tile Work Across South Bay and LA County

We set tile throughout the South Bay corridor and broader LA County. Whether it's a single bathroom in Hawthorne or a full-floor replacement in a Torrance rental, the process and the standard stay the same.

  • InglewoodBase
  • Hawthorne
  • Gardena
  • Torrance
  • El Segundo
  • Manhattan Beach
  • Redondo Beach
  • Hermosa Beach
  • Lawndale
  • Compton
  • Carson
  • Long Beach
  • Culver City
  • Westchester
  • Playa del Rey
  • Lynwood
  • South Gate
  • Downey
  • Bellflower
  • Lakewood

Start with a Tile Estimate

The scope is clear before we touch a tool.

Frequently asked questions

What type of tile holds up best in a high-moisture room like a shower or bathroom floor?
Porcelain is the standard for wet areas. It has a water absorption rate under 0.5%, which means it won't swell, stain, or degrade with constant exposure. Ceramic is acceptable on walls where it won't sit in standing water, but the floor of a shower should be unglazed or textured porcelain with a coefficient of friction above 0.6. Natural stone looks great but requires sealing every 12 to 18 months or it absorbs soap scum and mineral deposits permanently.
How do I know if my subfloor can handle large-format tile without cracking?
The industry standard for tile over wood subfloor is deflection no greater than L/360, where L is the joist span in inches. A 10-foot joist span means the floor can flex no more than 1/3 inch under load. Most older homes don't meet this without corrective work. An uncoupling membrane like Schluter DITRA helps, but it doesn't fix a structurally soft floor. We test for deflection before we quote the job, not after the tile is cracking.
What's the correct way to handle an inside corner in a tiled shower?
Inside shower corners should never be filled with rigid grout. A building moves slightly with temperature and humidity changes, and a grout-filled corner will crack along that joint within a year or two in most cases. The correct method is to leave the corner joint open and fill it with 100% silicone caulk in a grout-matching color. It flexes with the wall movement and maintains a waterproof seal. This isn't a shortcut. It's the specification.
How does grout joint width affect the appearance and durability of a tile floor?
Narrow joints, sometimes called rectified or tight-set at 1/16 inch, require precisely sized tile and a very flat substrate. They look sleek but leave no room for variation in tile size or subfloor imperfection. Wider joints, typically 1/8 to 3/16 inch, are more forgiving and allow the grout line itself to become part of the design. For large-format tile over 18 inches, a minimum 1/16-inch joint is required by the TCNA to allow for thermal expansion.
Can tile be installed over existing tile, and what determines whether that's the right call?
Yes, if the existing tile is fully bonded, flat, and the added height won't cause problems at doors or transitions. Tap every tile first. A hollow sound means the bond has already failed in that area, and tiling over it just adds mass to a surface that's already separating. The height gain from tile-over-tile is typically 3/8 to 1/2 inch. That's often the deciding factor at thresholds where a door needs to close or where a transition to hardwood would create a trip hazard.
What causes grout to crack prematurely, and is it always the installer's fault?
Not always. Subfloor deflection is the most common cause of cracked grout that isn't an installation error. If the floor moves, the grout breaks. Cracked grout in a straight line usually follows a subfloor seam or joist gap. Cracked grout at inside corners in a shower is almost always an installation error, either from a rigid fill where a flexible caulk should have been used, or from skipping the waterproofing membrane entirely. The pattern of the cracking tells you what went wrong.

Related