
Inglewood Local
Demolition and Grading Services
Full site clearance, precision grading, and structural demolition for residential and commercial projects across the South Bay.
Request an estimate
Tell us what you need
Three fields. It reaches a person here, not a call centre.
Demolition and Grading: What We Clear
Demolition and grading aren't the exciting phase, but they're the one every phase after depends on. A slab poured over poorly compacted soil fails. A new structure framed over an inadequately cleared footprint causes problems that no finish work can fix. Atomic Renovations treats site preparation as load-bearing work, not just clearing brush. We account for every utility line, every load-bearing element, and every drainage consideration before a single wall comes down. If your project requires a clean slate at the structural level, request a project estimate and we'll assess the full scope before you commit to a schedule.
The cost of demolition and grading shifts significantly based on site conditions: the size of the footprint, existing structures, soil type, access for equipment, debris volume, and whether permits are required for your jurisdiction. A small interior gut-out is a different job than full-site grading for a new ADU or garage conversion. What drives cost up is almost always what was hidden before we got there. What keeps it controlled is a contractor who documents every phase and doesn't improvise mid-job. Every job is different, contact Atomic Renovations for an accurate estimate.
What Demolition Actually Requires
Structure removal isn't brute force. It's sequenced, documented, and planned around what stays.
Site Work
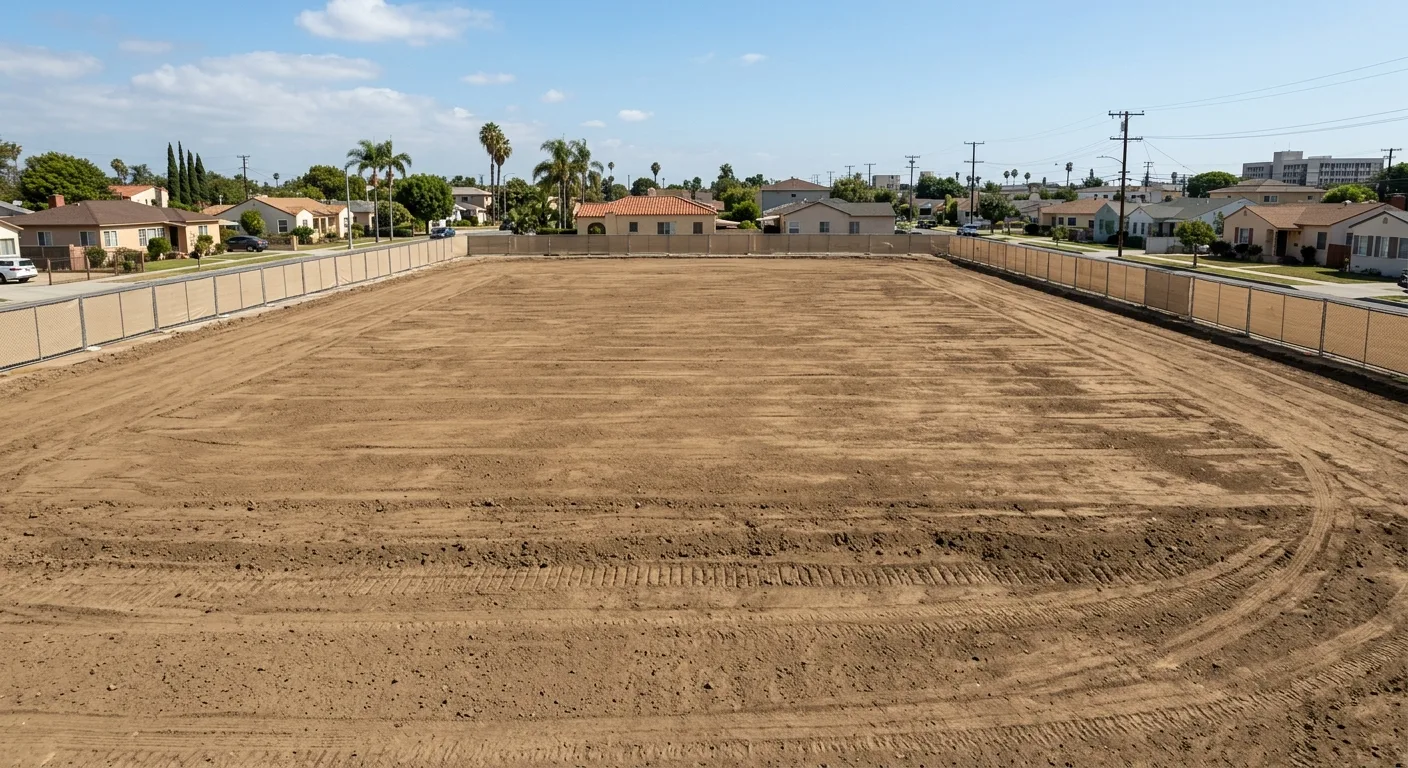
Grading: Engineering the Ground Before Anything Else
Drainage failures and settlement cracks trace back to one phase, and it isn't framing.
Process
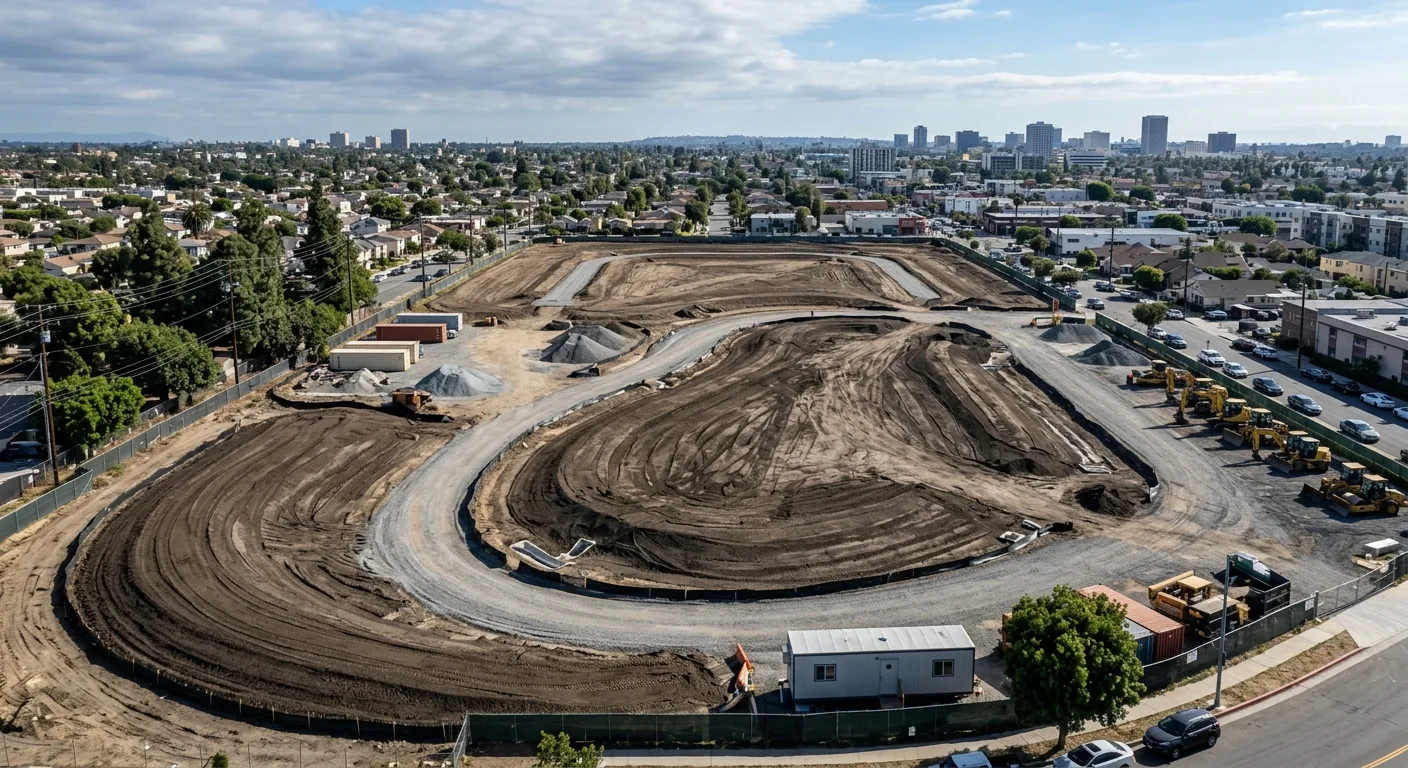
How We Sequence a Demo and Grade Project
Site preparation follows a fixed order for a reason. We don't skip steps.
- 01
Site Assessment and Documentation
We walk the full footprint, identify load-bearing elements, flag utility runs, and photograph existing conditions. Nothing comes down until we know what every element is connected to and what permit requirements apply to the scope.
- 02
Demolition and Debris Removal
Removal proceeds in sequence: non-structural finishes first, then secondary structure, then primary. Debris is hauled as we work. We don't leave a pile and come back, because a cluttered site is a slower site and a higher-risk one.
- 03
Grading, Compaction, and Final Verification
Once the site is clear, we grade to the specified elevation, compact the soil to load-bearing standard, and verify drainage slope before any subsequent trade or phase begins. This is the handoff point to wood and metal framing or foundation work.
When One Contractor Handles Demo Through Build
Interior Gut-Outs
Full interior demolition down to stud, subfloor, or slab. Standard scope for kitchen and bathroom remodels where the existing layout is being replaced entirely.
Structural Demolition
Removal of walls, roof sections, or existing outbuildings where the structural footprint is changing. Sequenced to preserve what stays standing.
Site Clearing and Grading
Ground-level clearing, topsoil management, and precision grading for new construction, ADU conversions, or lot preparation.
Garage and Accessory Structure Demo
Detached garage removal or partial conversion prep for ADU projects. We clear and grade to the new structural plan, not just to flat.
The Detail Work That Gets Skipped
Document Before You Demolish
Every load-bearing element, utility run, and structural connection is mapped and photographed before removal begins. What we find during demo shapes every phase that follows.
Grade to Spec, Not to Flat
The finished grade has to match the drainage plan and support the structural load. We compact to spec and verify slope before any foundation work begins.
Clean Transfer to the Next Phase
Demo ends when the site is ready for what comes next, not just when the rubble is gone. We don't hand off a partially cleared site and call it complete.
Frequently Asked Questions
How do you handle load-bearing walls during demolition?
What soil conditions affect grading costs and timeline?
Do you handle permit requirements for demolition projects?
What drainage slope is required for residential site grading?
Can demolition and grading happen at the same time as other construction phases?
How much debris removal is included in a demolition scope?
Start With a Clean Site
Demolition and grading are where the project actually begins. Get the foundation right and every phase after runs cleaner.