
Inglewood Local
Kitchen Remodeling, Start to Finish
One contractor manages demo, layout, cabinetry, tile, and finish work, no subcontractor handoffs, no coordination gaps.
Request an estimate
Tell us what you need
Three fields. It reaches a person here, not a call centre.
Full-Scope Kitchen Remodeling That Holds Up
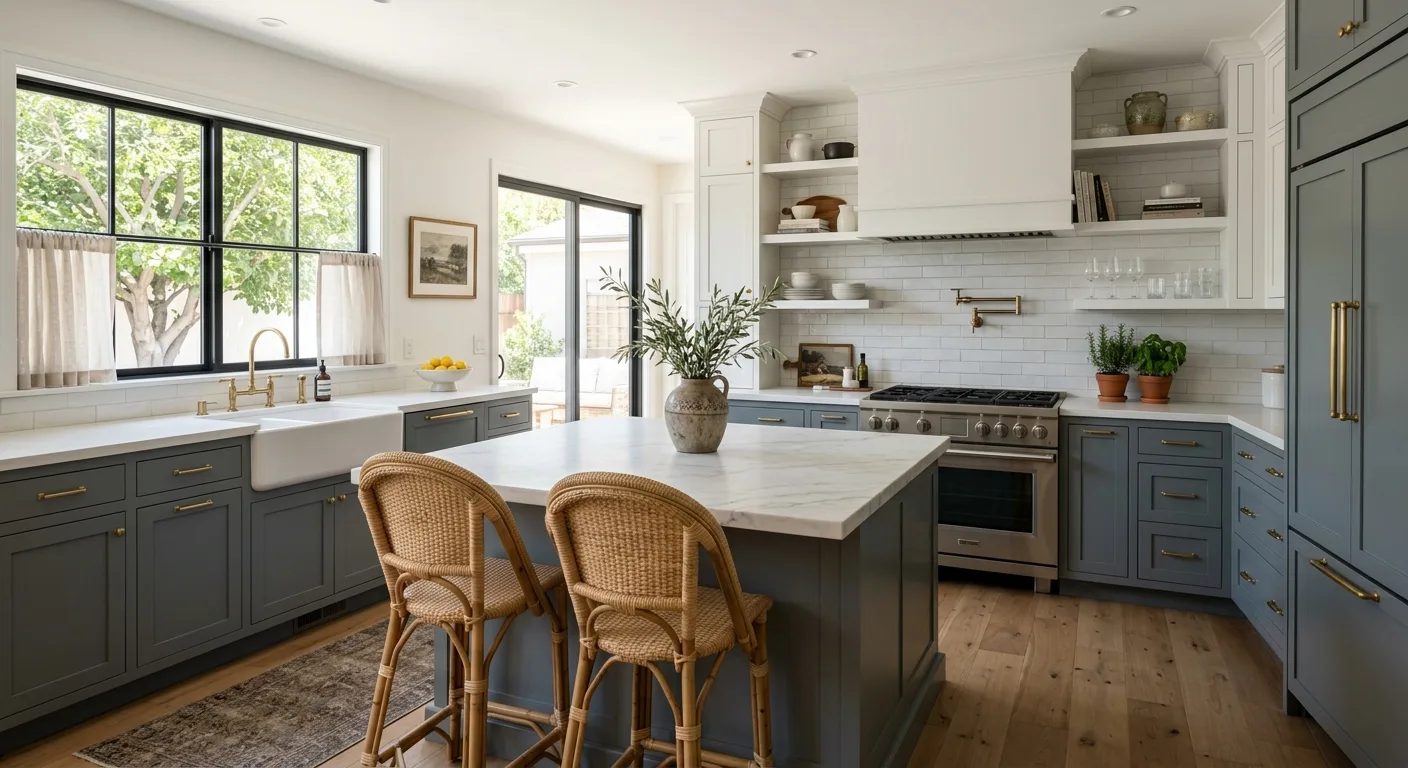
A kitchen remodel and a kitchen renovation aren't the same thing. Renovation means updating what's there, new paint, new fixtures, a cabinet resurface. Remodeling means changing how the space works: moving walls, reconfiguring the layout, gut-demolishing down to the studs and building back better. Atomic Renovations handles full kitchen remodeling projects from demolition and site prep through cabinetry, tile, and final finish, under one contractor, with no handoffs to crews you've never met. If you're weighing scope before committing, request an estimate and we'll tell you exactly what the job requires.
What drives the cost of a kitchen remodel up or down comes down to four things: the existing condition of the space, the layout changes required, the materials you select, and the permit load the job carries. A cosmetic refresh costs far less than a full gut-out with a load-bearing wall removed and a new island run. The range between those two projects is wide by design, because they're not the same job. What you pay is a function of what actually needs to happen in your specific kitchen. Every job is different, contact Atomic Renovations for an accurate estimate.
What Full Kitchen Remodeling Actually Covers
This is not a cabinet swap. Full remodeling means taking the room back to structure and building it correctly the second time.
Demolition and Removal
We strip the kitchen down to what needs to stay and nothing more. Cabinets, countertops, flooring, soffits, whatever the new layout requires gone, we take it out clean and haul it off. The demo phase sets the quality floor for everything that follows.
Layout and Structural Work
Repositioning the island, opening up a wall, relocating a doorway, structural changes happen at this phase. We handle framing and any load-bearing modifications required to make the new layout work. Cosmetic fixes on top of bad bones don't last.
Cabinetry and Millwork
We source and install custom and semi-custom cabinetry, built to the exact dimensions of your space. Cabinet layout determines sight lines, storage function, and how the room reads once it's finished. It's not a detail to rush.
Tile and Surface Work
Backsplash, flooring tile, and countertop installation are handled in-house. Tile set crooked or without proper substrate prep cracks within two years. We set it level, grouted tight, with transitions that actually hold.
Project Documentation and Permits
Most kitchen remodels involving layout changes require permits. We provide expedited architectural drawings to move the permit process faster than the standard timeline. Unpermitted work is a liability when you sell. We don't skip that step.
Project Management Through Completion
Every kitchen we remodel is managed under one contractor from estimate through final walkthrough. You're not coordinating between a demo crew, a cabinet installer, and a tile sub. That's our job. Project management is built into how we work, not an add-on.
Our Process
How a Kitchen Remodel Runs
- 01
Estimate and Scope Definition
We assess the existing kitchen, identify structural conditions that affect scope, and produce a detailed written quote that covers what the job actually requires. No vague line items, no surprise additions halfway through demo.
- 02
Drawings, Permits, and Material Selection
Where permits are required, we produce expedited architectural drawings to cut the wait time on approvals. Material selections happen before a single wall comes down, so the build sequence runs without holds.
- 03
Build: Demo Through Final Finish
Demo, framing, cabinetry, tile, and finish work run in sequence under direct supervision. We don't hand the job to a sub and check back in at the end, the same team that took the scope handles the build.
Cabinet Resurfacing vs. Full Remodel
When Resurfacing Makes Sense and When It Doesn't
Three Signs Your Kitchen Remodel Was Done Wrong
These failure patterns show up two to five years after a bad install. By then, the contractor is gone.
Cabinet Doors That Won't Stay Aligned
Doors that drift out of alignment after install were either hung on out-of-plumb boxes or set with hinges that weren't rated for the door weight. It's not a hinge problem you can adjust away. The box needs to be level and square before the door goes on.
Tile Grout That Cracks Within a Year
Cracked grout on a kitchen floor or backsplash is almost always a substrate problem. Tile set over a floor with flex, whether it's a wood subfloor without proper decoupling membrane or a slab that wasn't clean and flat, will crack. The tile doesn't fail. The prep did.
Countertops That Separate from the Wall
Gaps opening up between a countertop and the wall or backsplash mean the countertop wasn't templated to the actual wall plane, or the wall itself shifted because framing work behind it wasn't finished before the counter went in. Sequence matters.
Kitchen Remodeling Across Greater Los Angeles
We serve South Bay and LA County homeowners and property investors running full kitchen remodeling projects. If your project is in any of these cities, we cover it.
Start Your Kitchen Remodel with a Detailed Estimate
One contractor. Every phase. No gaps between demo and done.