
Hours vary Inglewood (424) 385-4384
Atomic Renovations
Garage Conversions to Living Space

Inglewood Local

Garage Conversions to Living Space

Turning the garage into a bedroom, home office, or den you actually use. Framing, insulation, and finish managed under one contractor.

Request an estimate

Tell us what you need

Three fields. It reaches a person here, not a call centre.

No obligation · Responds within 1 business day


By submitting this form you agree that we may contact you about your request and share your details with partner companies for marketing purposes.

Garage Conversions for Living Space, Not a Rental

You want to convert the garage into living space you'll actually use, a bedroom, a home office, a den, a playroom, and keep it as part of your own house, not turn it into a rental. That's a different project than a permitted ADU, and it should be scoped differently. A garage conversion for your own use reuses the existing slab and shell, so the job is framing out interior walls, insulating to residential code, bringing in daylight, and finishing the space so it reads like the rest of the house instead of a converted garage. Atomic Renovations handles that scope under one contract: wood and metal framing, insulation, and everything through drywall and interior finishes. We Deliver Quality Performance from the slab up. Tell us what you want the space to be and we'll tell you what the existing structure can give you before you spend a dollar on drawings.

The thing most homeowners underestimate is how much of a conversion is about comfort, not construction. A garage was built to shelter a car, not to hold heat, block sound, or feel like a room. The difference between a conversion that feels like a real bedroom and one that still feels like a garage is in the parts you don't see: continuous insulation in the walls and ceiling, a properly detailed slab-edge, air-sealing at the old garage-door opening, and daylight placed where the room needs it. If you want to rent the space out as a legal, separately-permitted unit instead, that's an ADU conversion, a different permit path with egress, utility, and ceiling-height rules we cover on that page. For an own-use conversion, what drives cost is scope: how much of the slab and shell is sound, your finish level, and how your jurisdiction classifies the change. Every job is different. Contact Atomic Renovations for an accurate estimate, or call (424) 385-4384.

What an Own-Use Conversion Is

A Garage Conversion Makes the Space Habitable, Not Just Finished Habitable

The slab and shell already exist. The work is insulation, framing, daylight, and finish, so the room reads like part of the house.

A garage conversion to living space reuses the footprint you already have. The slab is poured, the roof is on, and three or four walls are standing, so the job isn't building a structure, it's making the structure habitable and comfortable. That means framing interior partitions, furring out and insulating the exterior walls and ceiling, closing in the old garage-door opening with a framed, insulated wall, and finishing through drywall, trim, and flooring. The part that separates a good conversion from a cold, echoey one is the envelope. A garage slab sits lower than the house floor and has no perimeter insulation, so the slab edge and the old door opening are exactly where cold and sound get in. Across the South Bay, a lot of the single-story stucco ranches from the 1950s through the 1970s have attached garages with a single uninsulated wall between the garage and the house, which is why we detail the air-sealing and insulation before a sheet of drywall goes up.
Garage converted into finished living space in LA's South Bay

Turning the Garage Into a Bedroom, Office, or Den Bedroom, Office, or Den
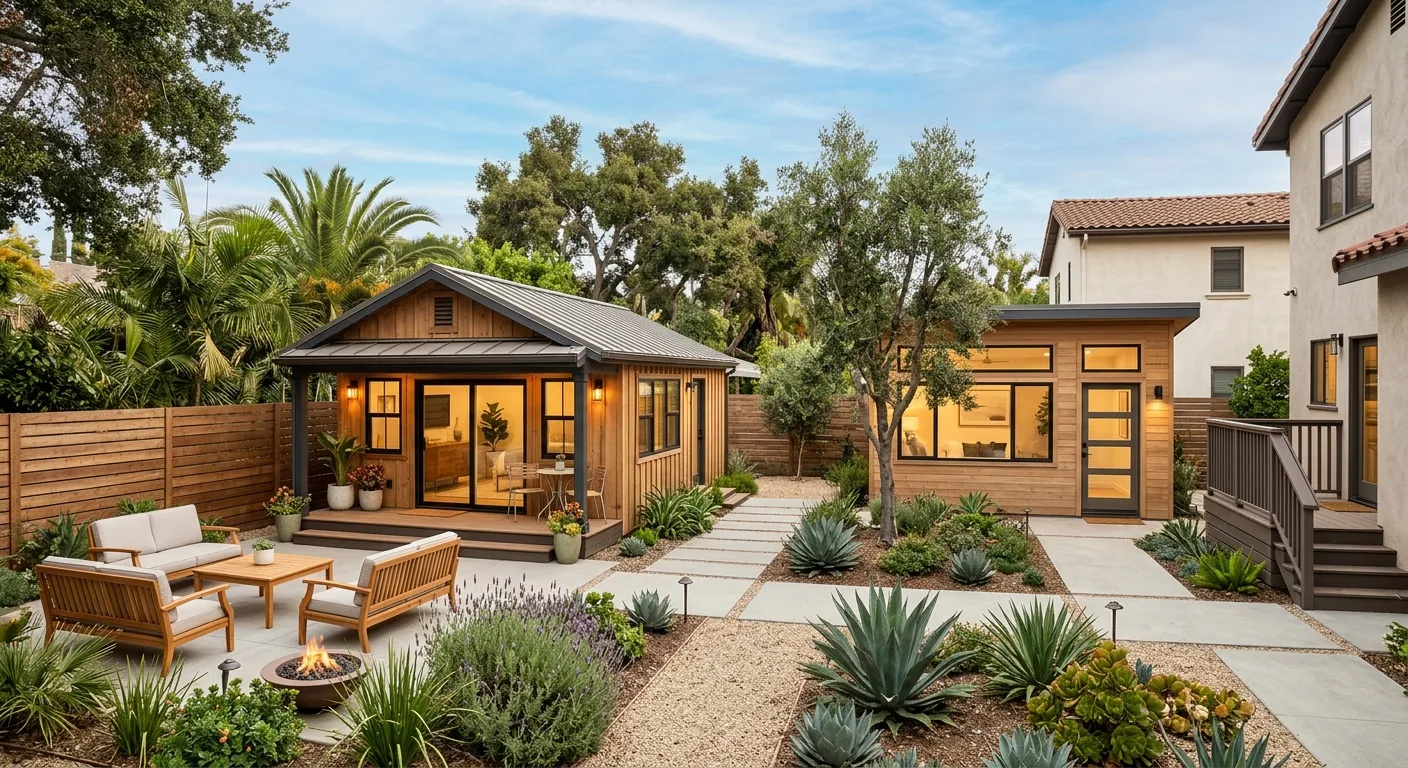
Converted garage interior framed and insulated as a new bedroom in a South Bay single-family home
A garage becomes a bedroom when the envelope is built like a bedroom.
Turning the garage into a bedroom is the most common own-use conversion we do, and it's the one where the envelope matters most. A bedroom has to hold a comfortable temperature and keep sound out, and a raw garage does neither. We frame the interior, close in the door opening with an insulated wall, add a window sized for light and emergency egress, and insulate the walls and ceiling as a continuous system so there are no cold spots at the slab edge. Where the room is a home office instead, the priorities shift to daylight placement and acoustic separation from the house, same envelope work, different layout. A playroom or den is simpler still: open layout, durable finishes, and good light. We'd rather talk through how you'll actually use the space during the estimate than hand you a generic finished box. Ready to talk through it? Call (424) 385-4384.

Our Process

How We Run an Own-Use Garage Conversion

Most conversions that feel half-finished got built by whoever was cheapest for each phase. One crew owning the envelope and the finish is what makes the room feel like part of the house.

  1. 01

    Assessment and Estimate

    We look at the existing slab, the shell, the ceiling height, and the one wall between the garage and the house before we quote anything. A sound slab at a workable elevation is a different budget than one that sits low and needs a raised floor. You get a detailed scope and cost analysis upfront, not a surprise after demo.

  2. 02

    Permit and Drawings

    An own-use conversion still changes how the space is classified, so we coordinate the permit for the change of use and produce any drawings your jurisdiction requires. We handle the submission so you're not managing a separate drafter and a separate contractor working off different plans.

  3. 03

    Framing, Insulation, and Finish

    The same crew that scoped the job frames the layout, closes in the door opening, insulates and air-seals the envelope, and carries the space through drywall, flooring, and finish. We schedule inspections and don't leave until the space is done and signed off.

Garage Conversion vs. ADU: Which One Do You Actually Need Which One Do You Actually Need

Here's the honest line most contractors won't lead with: if you want to rent the space out, this isn't the page you want. A rental unit is a permitted ADU or JADU, which carries its own egress, separate-utility, and ceiling-height requirements under California's ADU rules, and it gets scoped and permitted as a dwelling unit, not as a finished room. This page is for the other intent: you want more living space for your own household, a bedroom, an office, a den, kept as part of your house. The scope, the permit path, and the cost are all lighter for an own-use conversion because you're not building a separate residence. If you're genuinely weighing whether to rent it out, we'll lay out both paths for your specific lot in writing before you commit to either direction. We won't push the bigger job just because it's a bigger job.
Garage converted into finished living space in LA's South Bay

Where Garage Conversions Go Wrong

01

Slab Edge Left Uninsulated

A garage slab has no perimeter insulation and sits lower than the house floor. Skip the slab-edge detail and the room stays cold at the floor no matter how well the walls are insulated. We insulate and air-seal the slab edge as part of the envelope, not as an afterthought.

02

Door Opening Framed Thin

The easiest way to make a conversion still feel like a garage is to infill the door opening with a thin, uninsulated wall. We frame that opening as a full exterior wall, insulated and air-sealed, so it matches the thermal performance of the rest of the room.

03

No Daylight or Egress Planned

A garage has one small window if any. A bedroom needs daylight and, to be used as a sleeping room, an egress-sized opening. We plan window locations for light and code before framing, not after the drywall is up and the cut becomes expensive.

04

Title 24 Envelope Overlooked

New conditioned living space has to meet current Title 24 energy requirements for insulation and fenestration even when the rest of the house predates the code. We build the envelope to that standard and detail the tie-in so it passes inspection.

When a Garage Conversion Is the Wrong Call Wrong Call

A garage conversion isn't the right call for everyone, and we'll tell you when it isn't. If you rely on the garage for parking or real storage and your lot has nowhere else to put either, converting it can create a problem that's worse than the one you're solving, and in some cities, removing a required covered parking space affects what you're allowed to do. If what you actually need is a legal rental, convert to a permitted ADU instead, built to dwelling-unit code, not a finished room. And if the slab is cracked and heaving or the ceiling is below a usable finished height, the honest answer may be that the structure needs more work than a straight conversion, which we'll scope as construction remodeling rather than dress over. We'll tell you which path fits before you commit to drawings, even when the answer is the smaller job.
Garage converted into finished living space in LA's South Bay

Garage Conversions Across the South Bay and North Orange County

We convert garages into living space across LA's South Bay and into north Orange County: Inglewood, Lakewood, Downey, Norwalk, Bellflower, Whittier, Cerritos, Artesia, Montebello, and the Anaheim, Fullerton, Brea, and Cypress corridor. Tell us your address and what you want the space to be, and we'll tell you what the existing garage can support. Request an estimate, or call (424) 385-4384.

Garage Conversion Questions, Answered Directly

Do I need a permit to convert a garage in LA County?
Yes. Converting a garage into habitable living space is a change of use, and LA County along with every incorporated city in our service area requires a building permit for it, even when you're keeping the space for your own household rather than renting it. The permit triggers an insulation and Title 24 energy review, a check that the finished ceiling height and light meet habitable-space rules, and in many cities a look at whether removing covered parking is allowed. There's no permit-free way to turn a garage into a legal, insurable, financeable room. We handle the permit coordination through final inspection so you're not managing it yourself.
Garage conversion vs. ADU, which one do I need?
It comes down to one question: are you keeping the space for your own household, or renting it out? If you want more living space for yourself, a bedroom, office, or den, an own-use garage conversion is the right, lighter-scope project, and it's what this page covers. If you want a legal, rentable unit, that's a permitted ADU or JADU, which carries egress, separate-utility, and ceiling-height requirements and gets permitted as a dwelling unit. The ADU path costs more and takes longer because you're building a separate residence. We'll compare both for your specific lot in writing before you commit to either direction.
Will a garage conversion add value to my home?
It can, but how much depends on specifics, not a formula, so we won't quote you a number. Converting a garage to living space adds finished, livable square footage, and in most of our market livable square footage is what drives a home's value and how it appraises. The two things that decide whether it helps or hurts: whether the work was permitted (an unpermitted conversion can actually complicate a sale or refinance and may not count toward livable area in an appraisal), and whether losing the garage hurts you in a neighborhood where covered parking is expected. A well-built, permitted conversion that the comps in your area support tends to help. We build to permit for exactly that reason.
Can I convert my garage into a bedroom?
Usually, yes, and it's the most common own-use conversion we do. The main requirements are a finished ceiling height that qualifies as habitable, a window sized for both daylight and emergency egress, and an insulated, air-sealed envelope so the room holds temperature like a real bedroom. We check ceiling height and plan the egress window before framing, because those two items decide whether the space can be used and finished as a legal bedroom. If the garage is tight on height, we'll tell you during the estimate rather than after the drywall is up.
How long does a garage conversion take?
Plan it in phases rather than a single number. The permit for a change of use typically runs a few weeks depending on your jurisdiction, and the construction itself, framing, closing in the door, insulating, and finishing, commonly runs several weeks depending on the size of the space, your finish level, and whether the slab needs a raised or leveled floor. A conversion with a sound slab and a straightforward layout moves faster than one that needs floor work or new window openings. We give you the realistic timeline for your specific garage during the estimate.
Do you handle HVAC, electrical, or plumbing for the converted space?
No, and we're upfront about that from the first conversation. Atomic Renovations handles the structural and envelope scope of a conversion, framing, insulation, air-sealing, drywall, tile, and finish, under one contract. We don't do HVAC, electrical, or plumbing. Our drawings specify those scopes clearly so your licensed trades have a clean set of plans to work from, and we sequence the framing and finish around them.

Start Your Garage Conversion

More living space for your own household, built with an envelope that actually holds heat and keeps sound out. That's the job.

Related