
Inglewood Local
Wood & Metal Framing
Structural framing for remodels, ADU builds, and full gut-outs handled under one contractor.
Request an estimate
Tell us what you need
Three fields. It reaches a person here, not a call centre.
Wood and Metal Framing That Holds
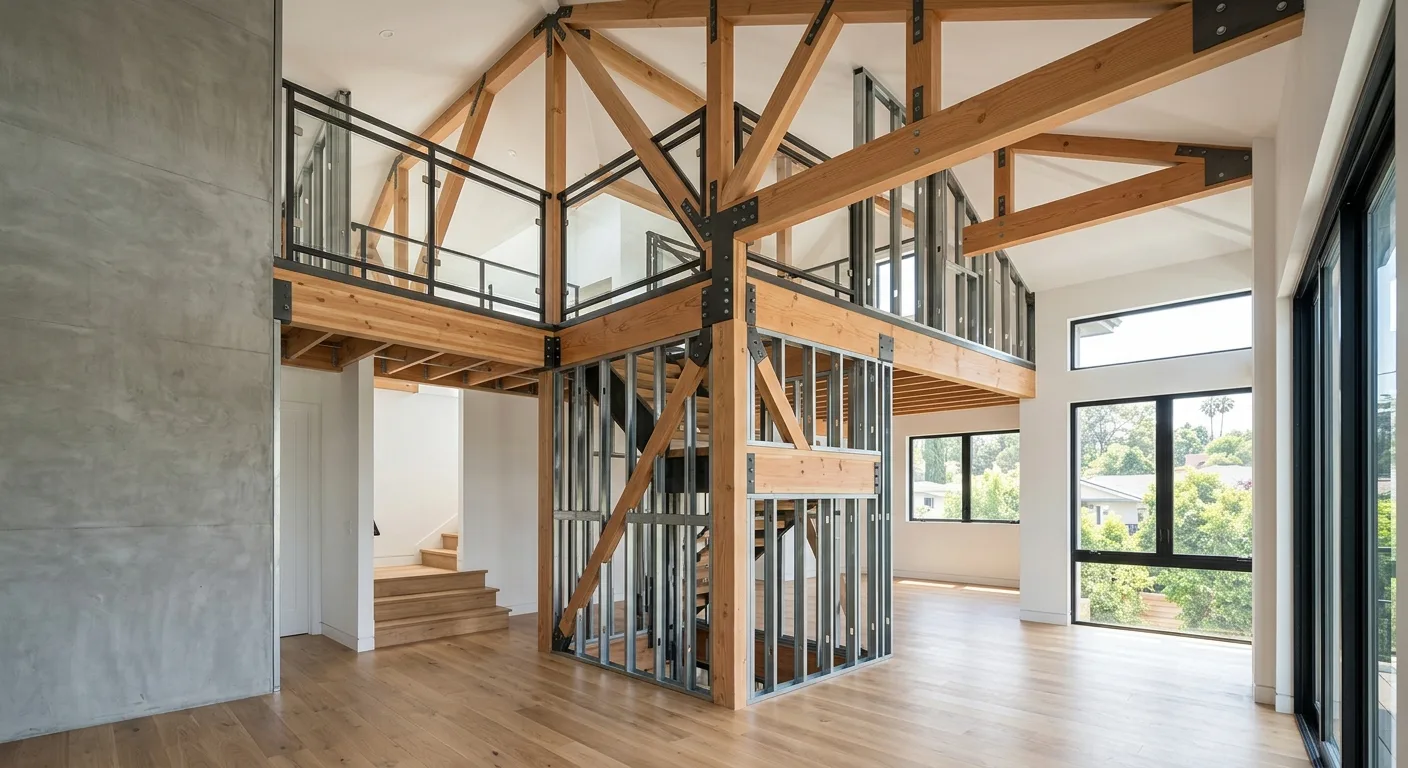
Wood and metal framing is the structural skeleton of every renovation worth doing. Get it wrong and every finish that follows is sitting on a bad foundation: doors that won't close, drywall that cracks, walls that shift. We frame with both dimensional lumber and light-gauge steel studs, selecting the right material based on load requirements, the existing structure, and what the permit set specifies. If you're planning a remodel, an ADU build, or a gut-out that requires structural reconfiguration, contact Atomic Renovations before you start demo.
The scope of a framing job drives the cost more than the material does. A simple non-load-bearing partition wall is a straightforward afternoon. Re-framing a load-bearing wall after removing a header, sistering joists on a floor with bounce, or framing a full garage conversion to meet Title 24 envelope requirements is a different category of work entirely. Stud spacing, header sizing, blocking placement, and fire-stop requirements are all code items that vary by jurisdiction across LA County. What drives cost up: structural complexity, permit scope, access constraints, and whether existing framing has moisture or termite damage that needs to be corrected before new work goes in. Every job is different, contact Atomic Renovations for an accurate estimate.
Wood vs. Metal Framing: What Actually Decides It What Actually Decides It
The material choice follows the structural requirement, not personal preference.
Scope of Work
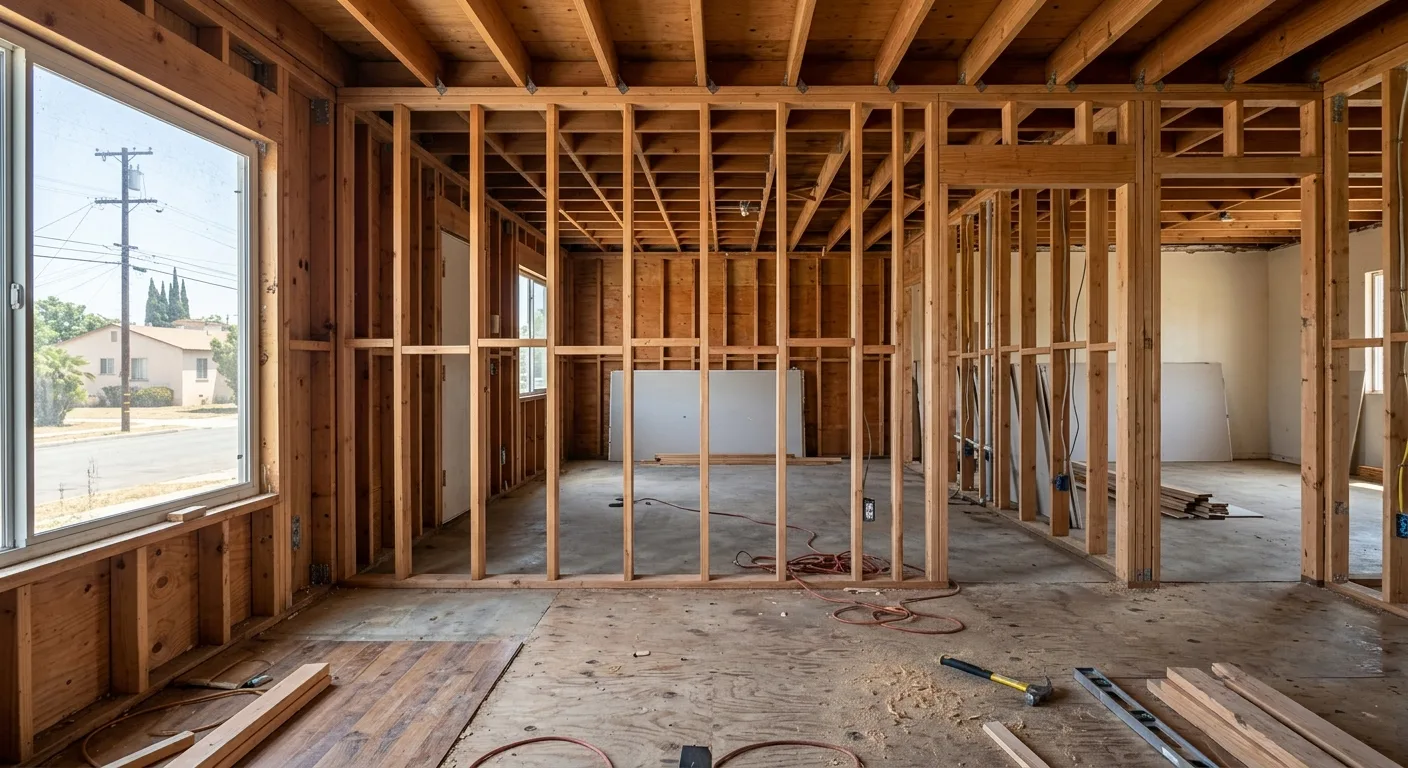
What Our Framing Work Covers
- 01
Load-Bearing Wall Framing
New headers, king studs, jack studs, and cripples sized to code for the span and load above. We don't guess on header sizing.
- 02
Non-Load-Bearing Partitions
Interior room divisions, closet framing, and bathroom wall layout in both wood and metal stud, with blocking pre-installed for fixtures and grab bars.
- 03
ADU and Garage Conversion Framing
Full framing packages for California ADU builds, including exterior wall assemblies, insulation bays, and ceiling framing to meet Title 24 requirements.
- 04
Subfloor and Joist Work
Sistering weak joists, replacing damaged sections, and installing new subfloor decking where an existing floor system has failed or been compromised by moisture.
How We Work
Framing Inside the Full Project Process
- 01
Drawings and Permit Coordination
Framing work on structural walls and ADU projects requires permitted drawings. We provide expedited architectural drawings in-house, which means the permit set reflects exactly what we'll build.
- 02
Framing Execution
Layout, plating, wall raise, header installation, blocking, and fire-stops completed in sequence. Inspections are coordinated so framing is approved before we close up with drywall.
- 03
Integration with Downstream Trades
Once framing passes inspection, we coordinate the transition to drywall, tile work, and finishes. No handoff chaos because we manage the schedule under one contractor.
Framing Details That Separate a Good Job From a Callback
These aren't optional upgrades. They're what a correct frame looks like.
Blocking for Everything That Mounts
Cabinets, grab bars, heavy fixtures, and TV mounts all need solid backing. We install blocking during framing so you're not hunting for studs or anchoring into drywall alone later.
Plumb, Level, Square
A wall that's 1/4 inch out of plumb over 8 feet will show in the finish tile and make cabinet installation a problem. We check all three axes before we plate and raise.
Correct Stud Spacing
16-inch on-center is standard residential. 12-inch for heavy tile applications. 24-inch where the drawings call for it. Spacing matters for the load path and for the drywall that goes on top.
Header Sizing by Span
A 4-foot opening and a 10-foot opening don't take the same header. We size to the span table and to what the inspector expects for that building type and jurisdiction.
Framing in the Context of a Full Renovation
Key Facts About Wood and Metal Framing
Metal studs don't rot or attract termites
In bathrooms, garages, and any wall adjacent to exterior conditions, light-gauge steel studs are worth specifying. Termite damage in an interior wall discovered during demo is one of the most common scope expansions we see in LA County remodels.
Wood holds fasteners better for finish carpentry
Metal studs require different fasteners and techniques for hanging heavy items. In rooms where millwork and cabinetry will mount to walls, wood framing or properly installed blocking in a metal-stud wall is the correct spec.
Fire-blocking is a code requirement, not optional
California residential code requires horizontal fire-blocking in walls over 10 feet tall and at specific floor-to-ceiling transitions. It's not visible after drywall goes up, but it's inspected before close-in and it's not optional.
Structural work requires engineering on some ADU projects
Garage conversions that involve removing a shear wall or altering the structure of the existing building may require a licensed structural engineer's sign-off on the drawings. We work with engineers when the scope requires it.
Stud depth affects wall thickness and R-value
A 2x4 wall framed at 3.5 inches holds less insulation than a 2x6 wall at 5.5 inches. For ADU exterior walls where Title 24 energy compliance matters, stud depth is a design decision, not a default.
Get Your Framing Scoped Correctly From the Start
Structural mistakes are the most expensive ones to fix after the drywall goes up.