
Inglewood Local
Room Additions & Second-Story Additions
Adding square footage, not just reworking what's already there. Foundation, framing, structural, and finish managed under one contractor.
Request an estimate
Tell us what you need
Three fields. It reaches a person here, not a call centre.
Room Additions That Carry Real Load
You need more square footage, and reworking the existing floor plan won't get you there. A room addition or a second-story addition is a different job than a remodel: you're extending the foundation, tying new framing into an existing structure, and adding load the original house was never engineered to carry. Atomic Renovations handles that full scope under one contract, concrete and foundation work, wood and metal framing, structural detailing, and everything through drywall and finish. We Deliver Quality Performance from the first footing to the final punch list. Tell us what you're trying to add and we'll tell you exactly what your lot and your existing structure can support before you spend a dollar on drawings.
An addition lives or dies on the connection between old and new. A ground-floor room has to extend the foundation and match floor elevations so the finished space reads as one house, not a bolt-on. A second story has to prove the first-floor walls and footings can carry the new load, which is why a structural assessment comes before anything else. We produce project engineering and permit-ready architectural drawings in-house, submit them ourselves, and build from the same set, so what's on paper is what gets built. What drives cost on any addition is scope: how much square footage, whether the existing foundation and walls need reinforcement, your finish level, and how your jurisdiction handles the permit. Every job is different. Contact Atomic Renovations for an accurate estimate, or call (424) 385-4384.
What an Addition Actually Is
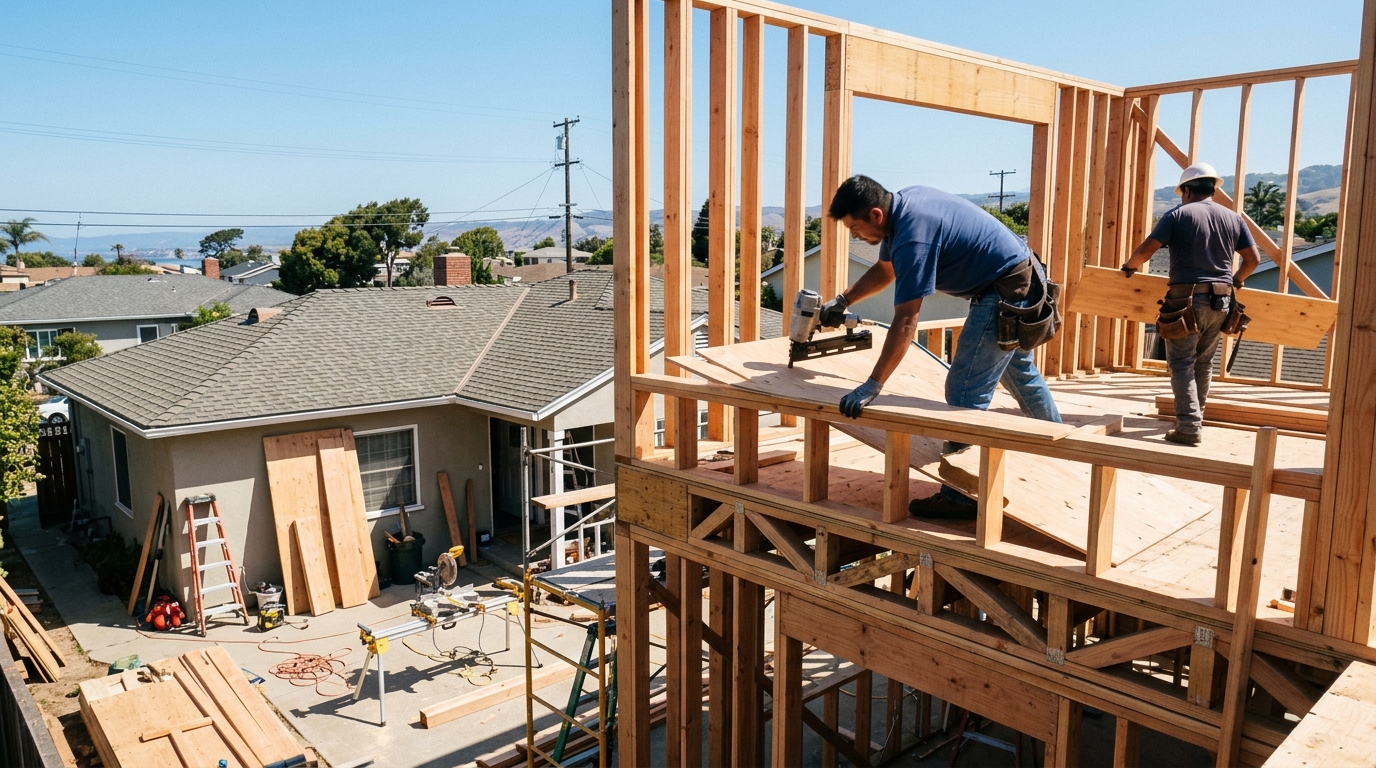
Room Additions Extend the Structure, Not Just the Floor Plan Extend the Structure
A remodel reworks space you already have. An addition adds load the original house was never engineered to carry.
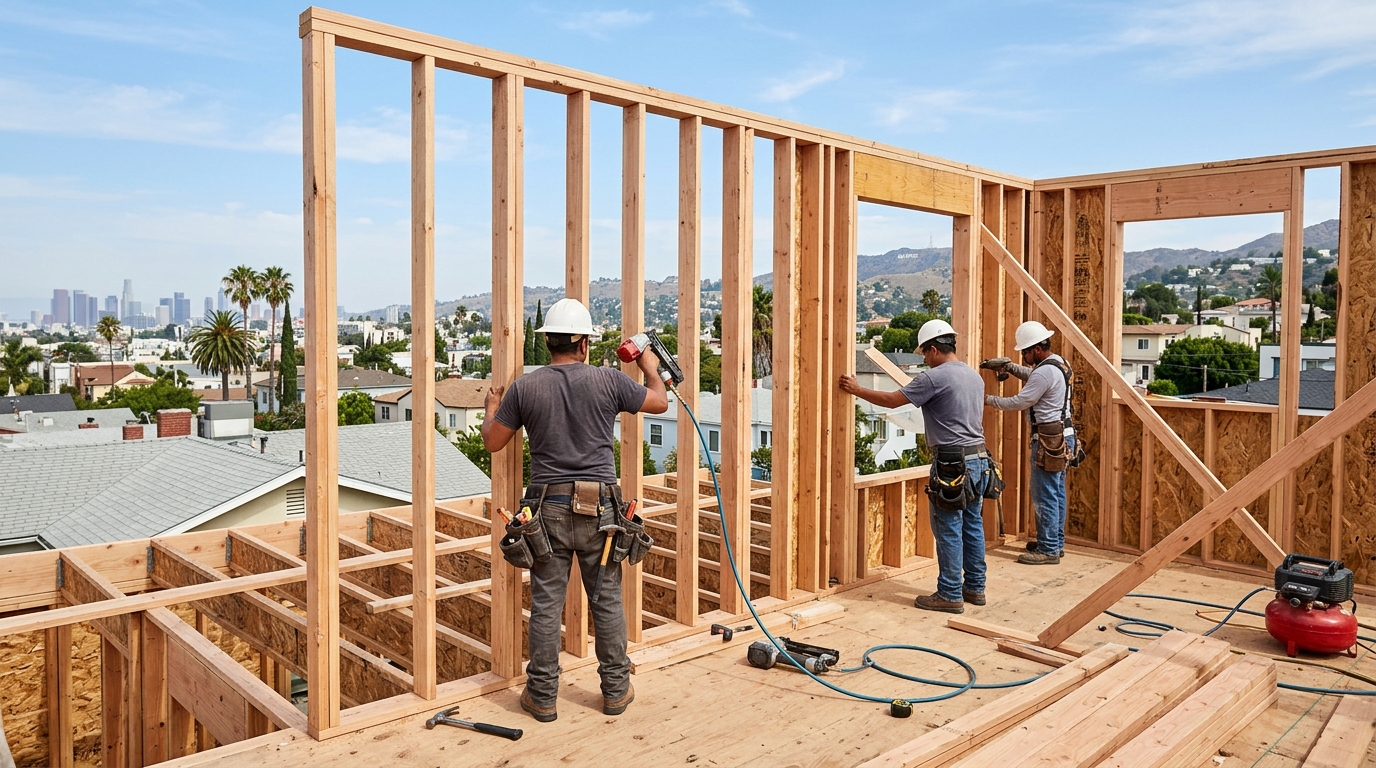
Second-Story Additions: Build Up, Prove the Load First Prove the Load First
Our Process
How We Run a Room Addition From Start to Finish
Most additions stall because the homeowner is managing three separate vendors: an architect, an engineer, and a GC who shows up after the permit is already pulled. We don't operate that way. One contractor owns the structural job from footing to finish.
- 01
Estimate and Structural Assessment
We review your parcel, setbacks, lot coverage, and the condition of the existing foundation and walls before we quote anything. A house on a sound perimeter footing is a different budget than one that needs underpinning. You get a detailed scope and cost analysis upfront, not a surprise after demo.
- 02
Drawings, Engineering, and Permits
We produce the architectural drawings and project engineering in-house and submit directly to your jurisdiction. Expedited turnaround gets you into plan check faster than the typical wait with an outside architect, and we answer plan-check corrections ourselves instead of sending you back to a separate designer.
- 03
Foundation, Framing, and Finish
Once the permit is issued, the same contractor who drew the plans extends the foundation, frames the structure, ties it into the existing house, and carries the job through drywall and finish. We schedule inspections and don't leave until the city signs off.
Garage Conversion vs. Room Addition vs. Room Addition
Where Room Additions Go Wrong
Foundation Tie-In Done Wrong
An addition's footing has to tie into your existing foundation and match floor elevations, or you end up with a step-down between old and new that reads as an afterthought. We detail the connection in the drawings, not in the field.
Bearing Wall Not Reinforced
The existing exterior wall was framed as an exterior wall. Opening it up for a new room means re-headering and often reinforcing the wall above. Skip the structural review and you find out at framing inspection, with the wall already open.
First Floor Can't Carry the Load
A second story adds weight the first-floor footings may never have been sized to carry. The fix is engineered reinforcement called out before framing, not a hope that the old footing holds. This is the single most common reason a second-story addition fails plan check.
Envelope and Title 24 Overlooked
New additions have to meet current Title 24 energy code even when the rest of the house doesn't. Insulation, fenestration, and the envelope connection all get inspected. We build the new envelope to code and detail the tie-in so it passes.
When a Room Addition Is the Wrong Call Wrong Call
Additions Across the South Bay and North Orange County
We build room additions and second-story additions across LA's South Bay and into north Orange County, Inglewood, Lakewood, Downey, Norwalk, Bellflower, Whittier, Cerritos, Artesia, Montebello, and the Anaheim, Fullerton, Brea, and Cypress corridor. Tell us your address and what you want to add, and we'll tell you what your parcel and your existing structure can support. Request an estimate, or call (424) 385-4384.
Room Addition Questions, Answered Directly
What drives the cost of a second-floor addition?
Do room additions need a permit in LA County?
How long does a second-story addition take?
Can my existing house support a second story?
Is a room addition better than a garage conversion?
Do you handle HVAC, electrical, or plumbing for the new space?
Start Your Room or Second-Story Addition
More square footage, built on a foundation and a frame that carry real load. That's the job.